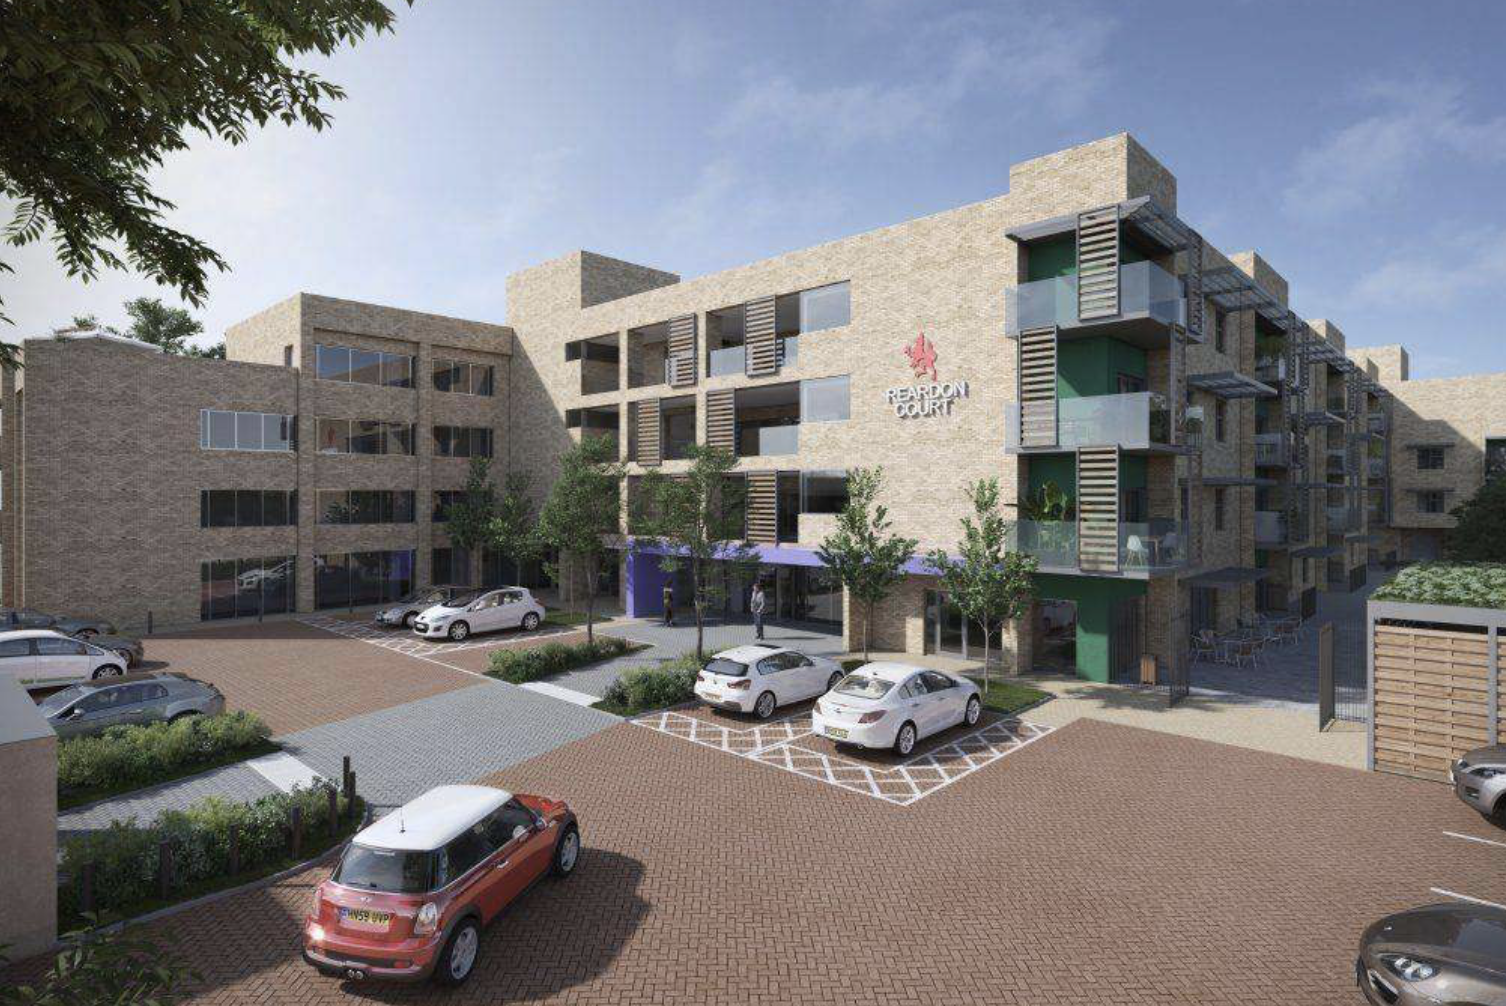

Reardon Court
Client : GRAHAM Construction
Location : Winchmore Hill, North London
Description :
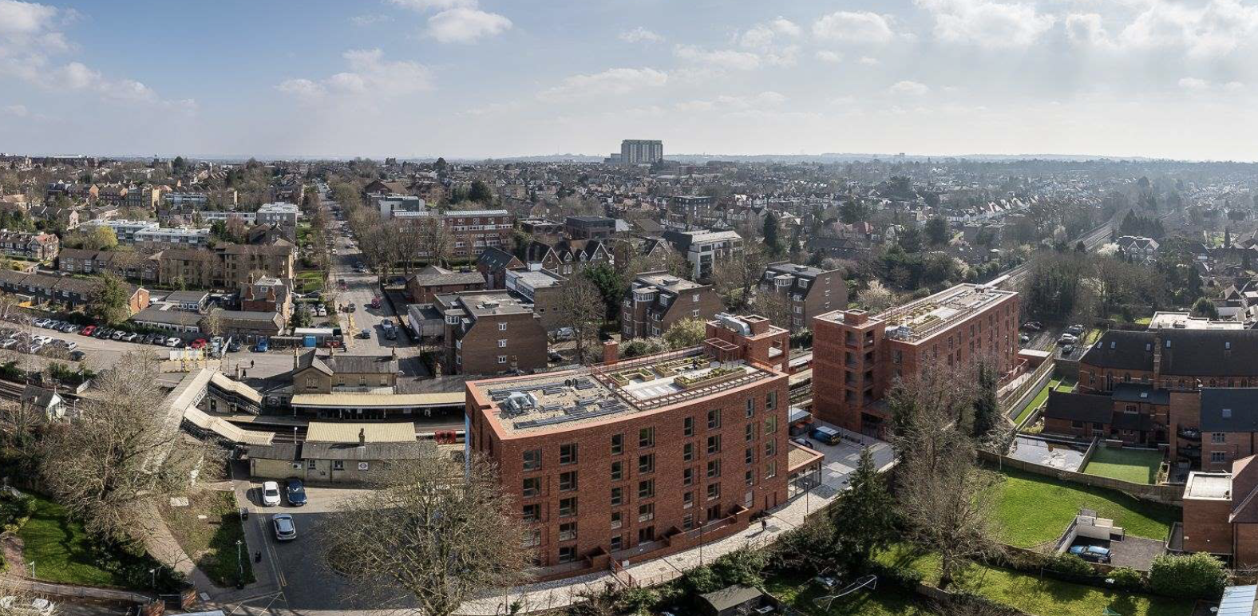
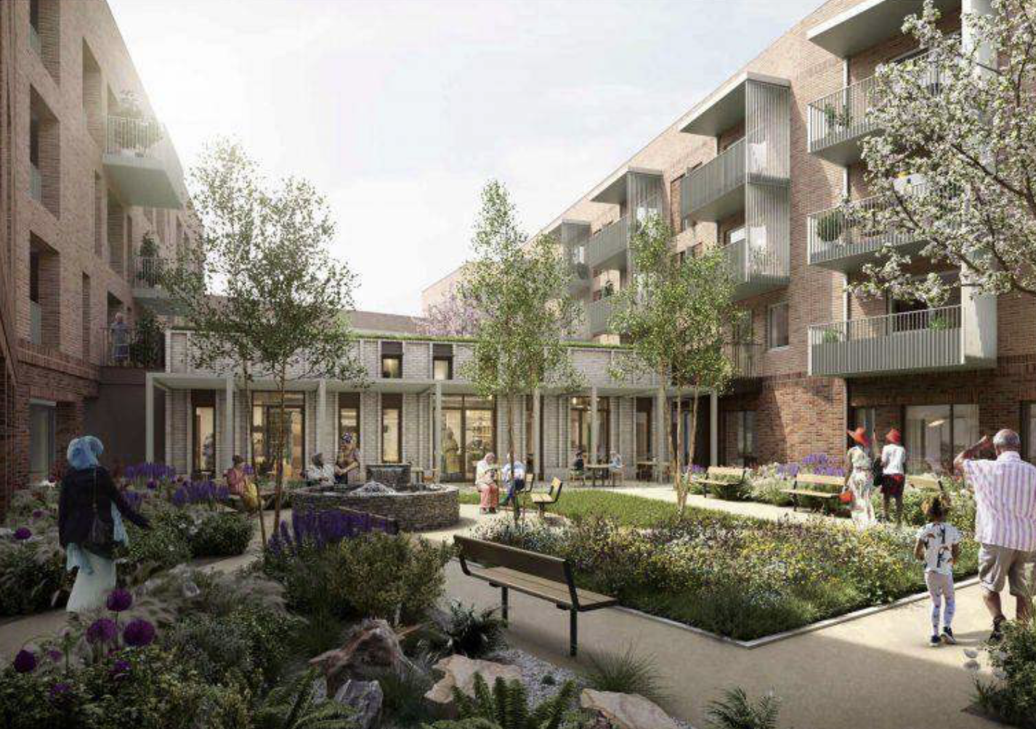
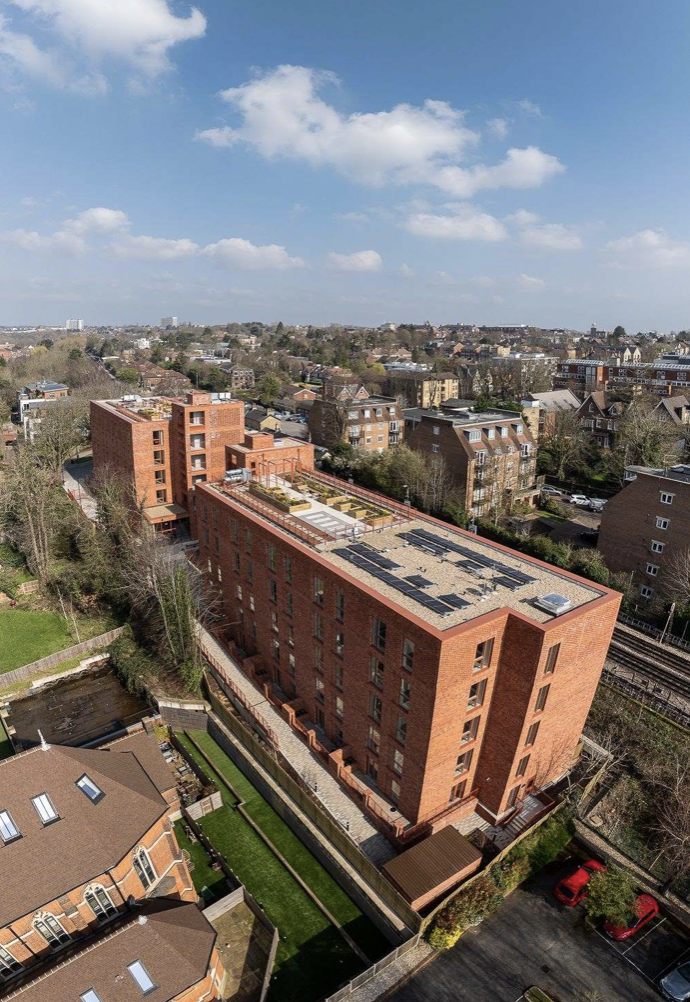
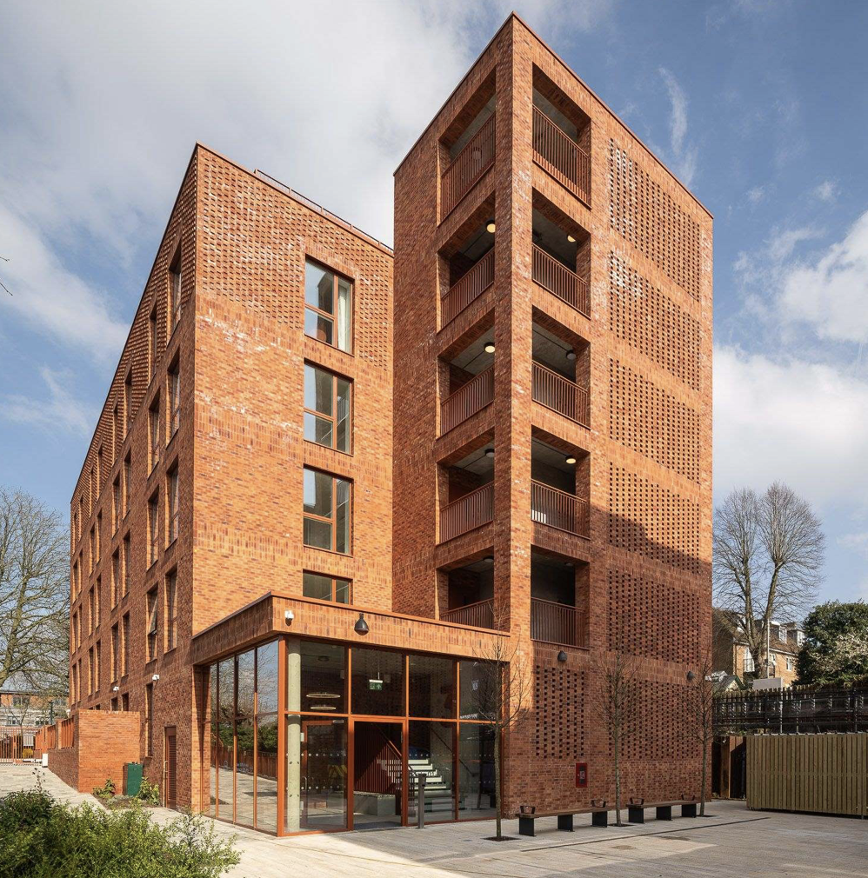
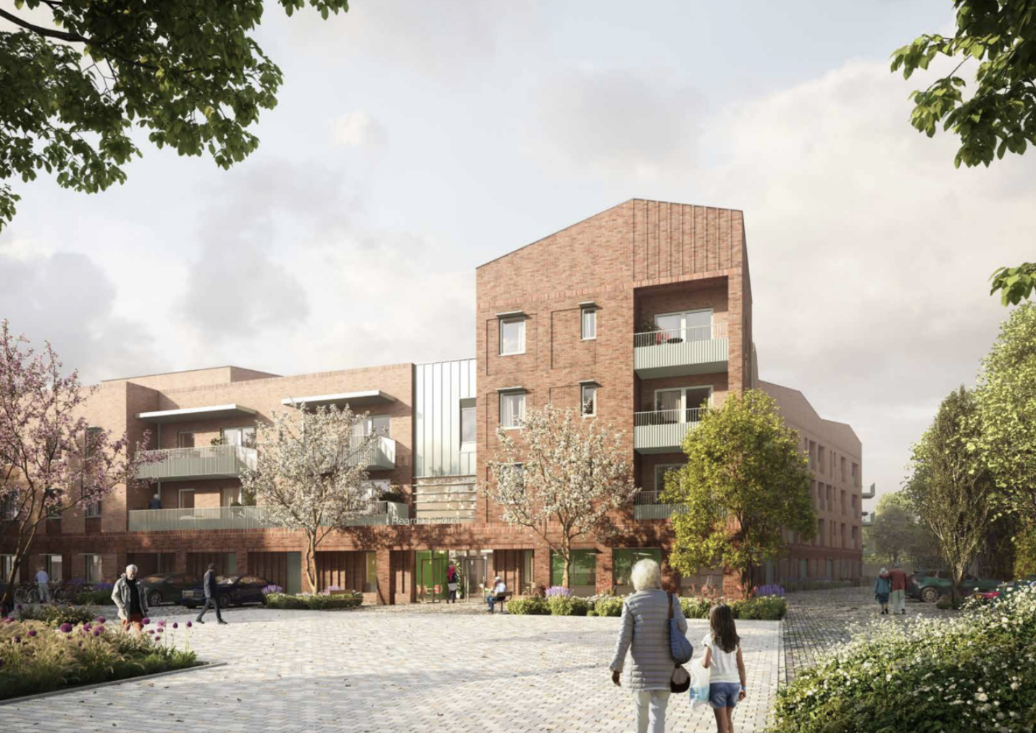
A later-living residential scheme in Winchmore Hill, delivered for GRAHAM, combining apartments with communal resident facilities including a garden room, laundry and hairdressing salon.
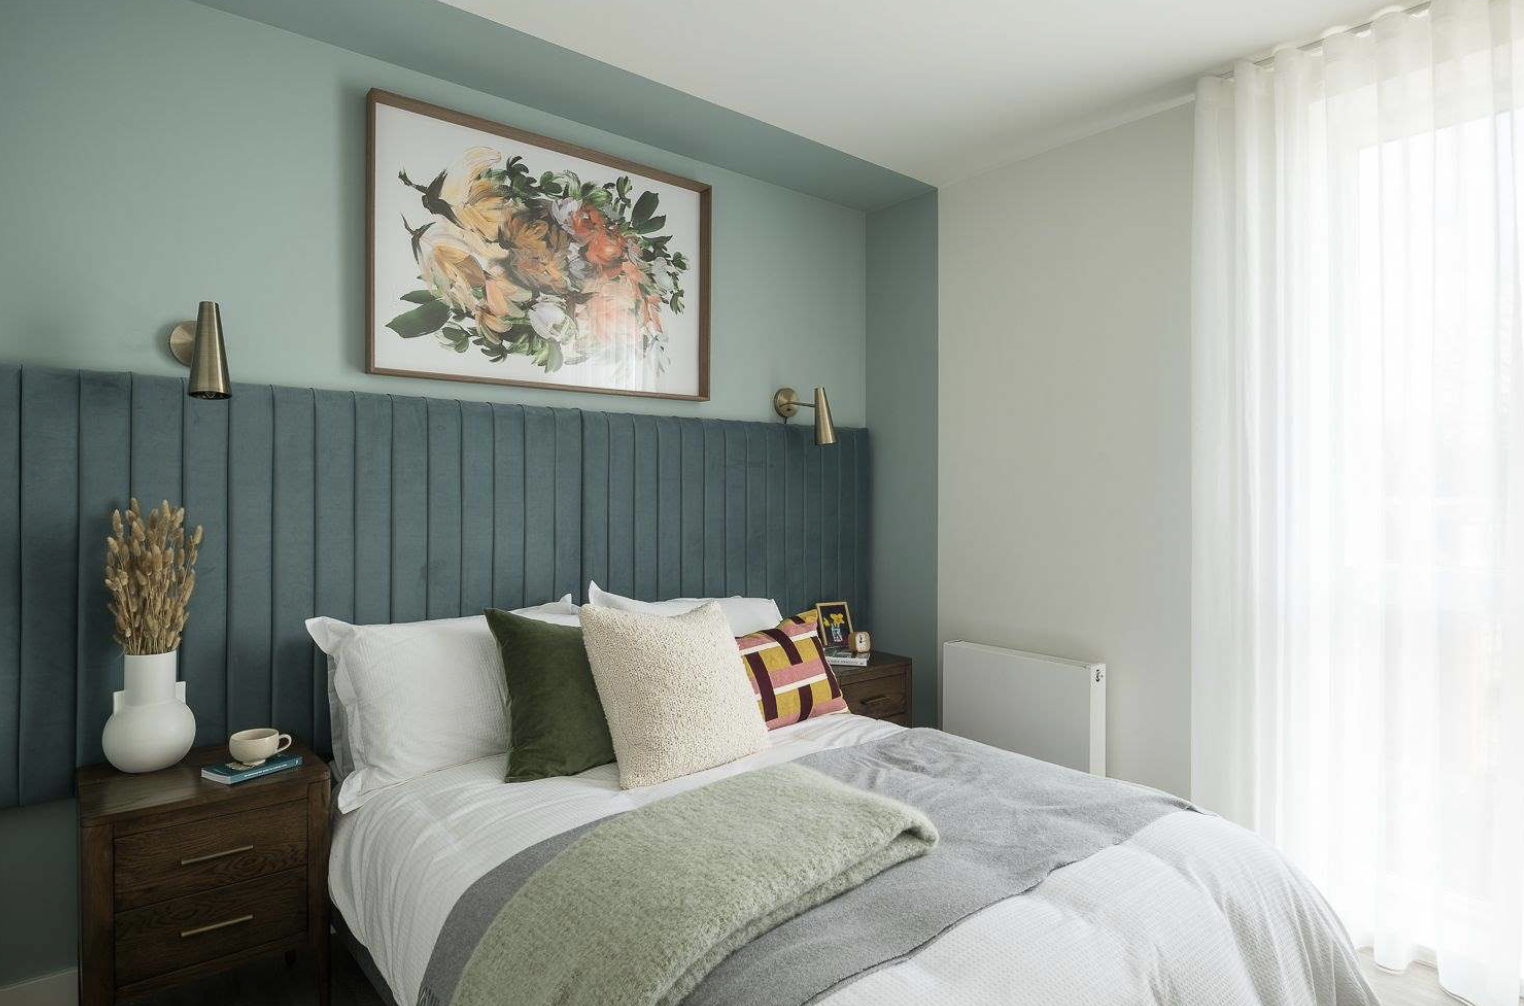
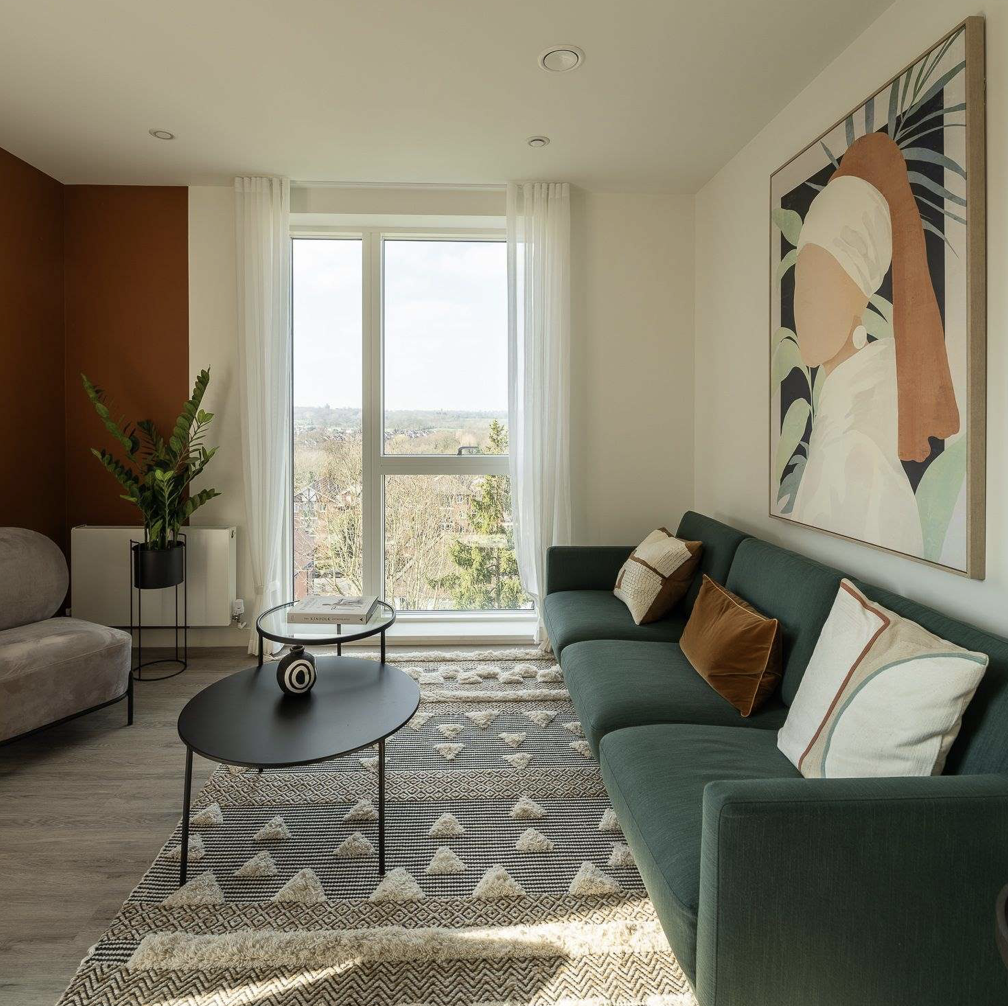
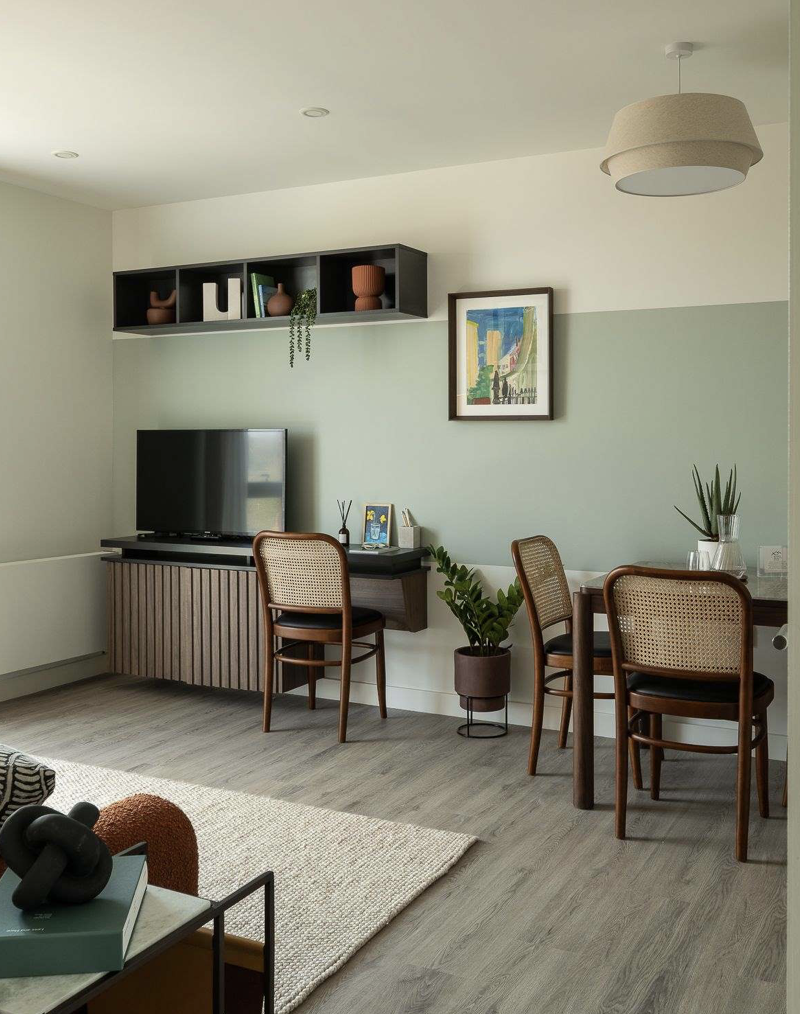
Carpentry and second fix package to a later-living residential scheme in Winchmore Hill, with apartments plus communal garden room, staff, laundry and hairdressing spaces: general internal doorsets, install-only internal and external riser doors, sliding pocket doors, 269 Im bullnosed window boards, c.3,500 Im skirtings and bevelled trims, c.140 slatted shelves, accessible full-height mirror, vanity cabinets and washroom accessories, bathroom boxing shelving and reception letterbox installation. Finished to a consistently high standard throughout, with care taken in the communal and resident-facing spaces.
Sector: Leisure & Later Living
Doorsets : Internal and riser doorsets across 70 apartments and communal areas, with access-controlled locks to staff doors